Search

Leave a Message

By providing your contact information to Hitchcock & Associates, your personal information will be processed in accordance with Hitchcock & Associates's Privacy Policy. By checking the box(es) below, you consent to receive communications regarding your real estate inquiries and related marketing and promotional updates in the manner selected by you. For SMS text messages, message frequency varies. Message and data rates may apply. You may opt out of receiving further communications from Hitchcock & Associates at any time. To opt out of receiving SMS text messages, reply STOP to unsubscribe.

Thank you for your message. We will be in touch with you shortly.

Explore Our Properties

Property Description

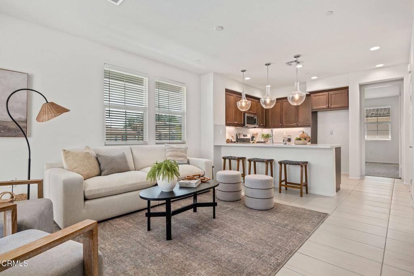
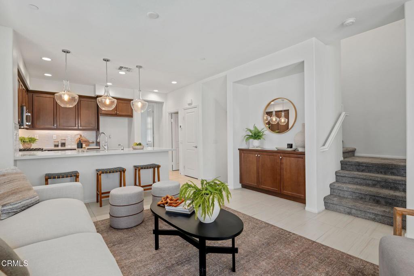
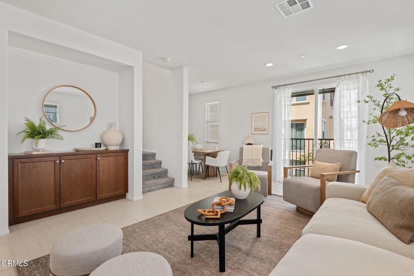
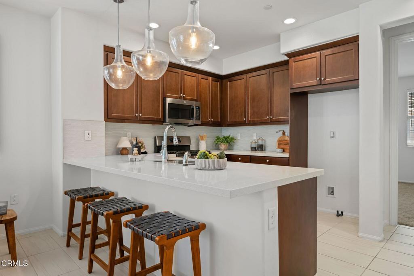
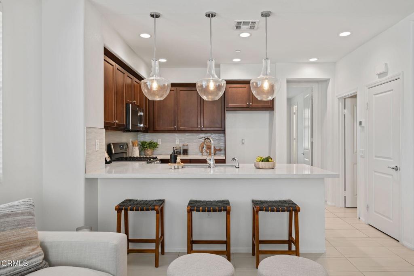
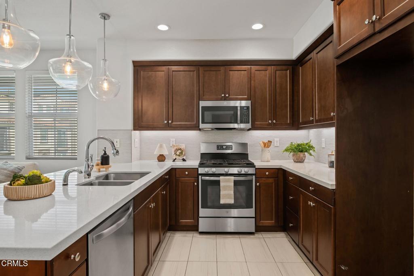
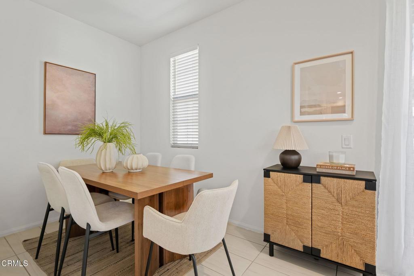
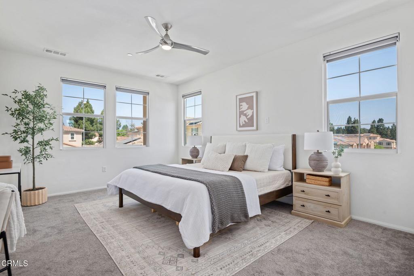
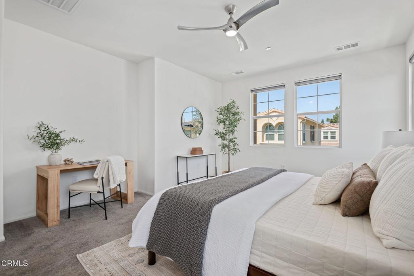
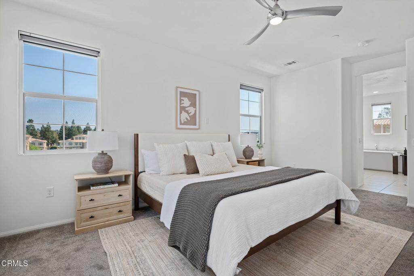
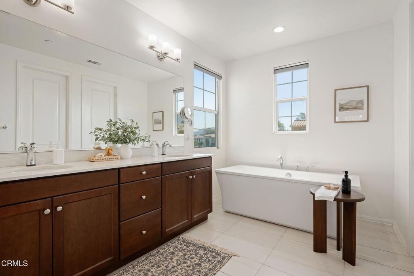
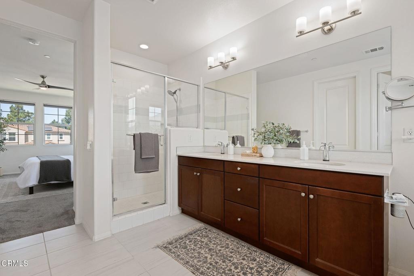
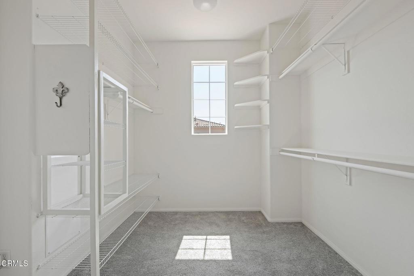
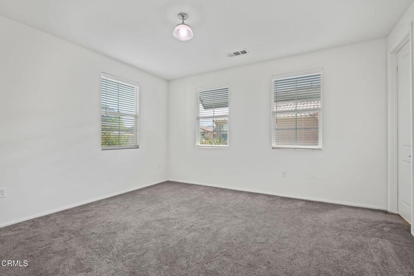
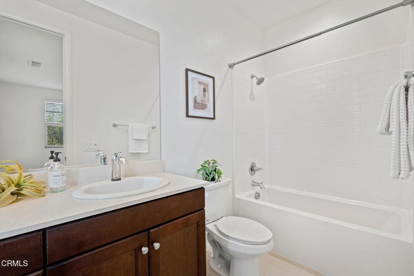
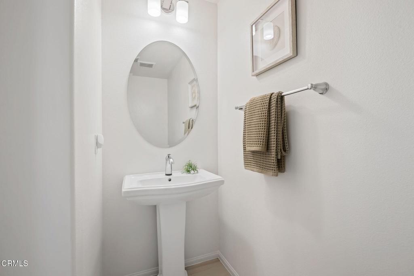
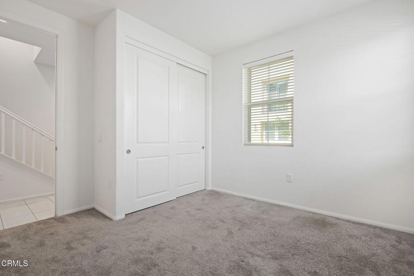
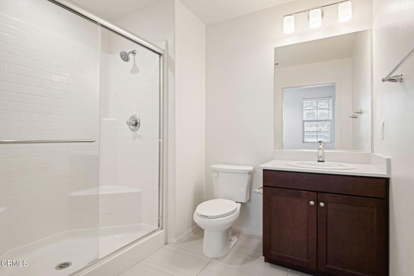
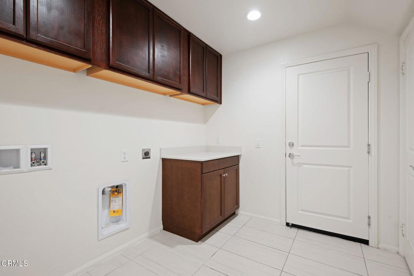
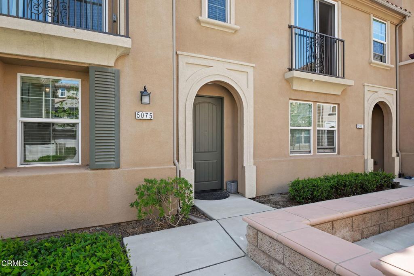
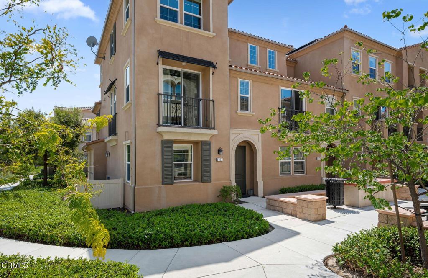
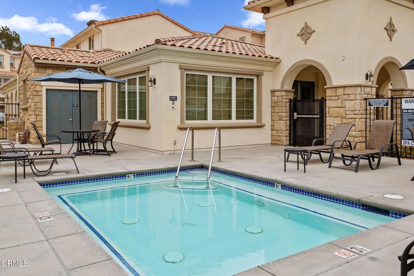
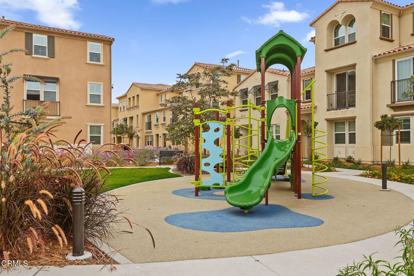
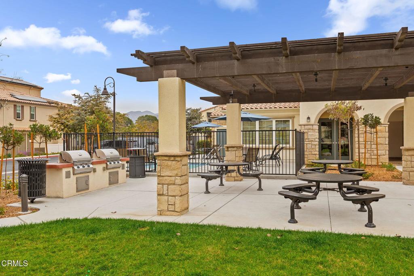
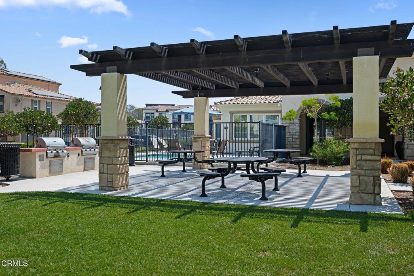
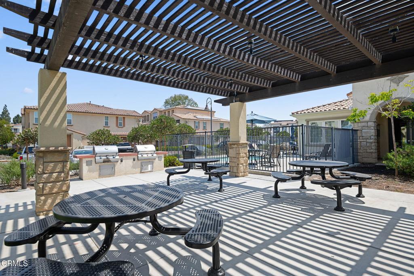
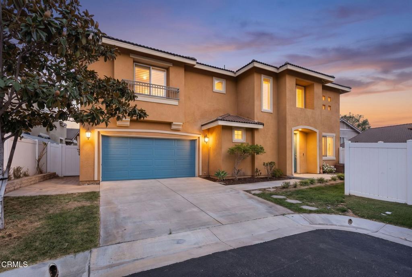
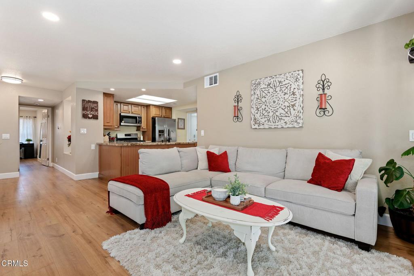
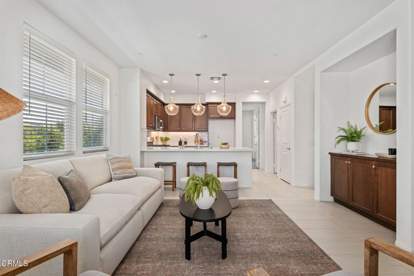
A private suite on every level makes this nearly 1,900-square-foot end-unit townhome as versatile as it is beautifully designed. Whether creating space for multigenerational living, overnight guests, a quiet home office, or simply a little more privacy, this rare three-suite floor plan offers room for life to unfold comfortably within the sought-after Teso Robles community.Each bedroom enjoys its own en suite bath, including a private entry-level suite with direct access to the home's two-car garage and interior laundry. On the main level, a bright, open living space invites everyone together. The beautifully appointed kitchen pairs rich Amaretto cabinetry with white quartz countertops, a designer backsplash, and under-cabinet lighting, flowing seamlessly into the dining and living areas.Upstairs, the primary suite feels worlds away, complete with a generous walk-in closet and spa-inspired bath featuring a freestanding soaking tub, separate shower, and quartz countertops. Built in 2019, the home offers the modern, forward-thinking lifestyle today's buyers are looking for, including solar, energy-conscious living, electric car compatibility and cohesive designer finishes throughout. It delivers the polished feel of a new build without the construction wait, builder upgrade costs, or work of starting from scratch.Here, weekends can begin with coffee or brunch just a short walk from home, afternoons can be spent by the community pool and spa, and children can play at the neighborhood playground. A clubhouse, dog park, landscaped grounds, and nearby shopping and dining bring ease to everyday life, while quick access to the 101 makes commuting throughout Ventura County and toward Los Angeles refreshingly convenient.This is low-maintenance luxury with everything close at hand. Modern, move-in ready, and designed to give you more time to enjoy where you live without sacrificing space, privacy, or style.
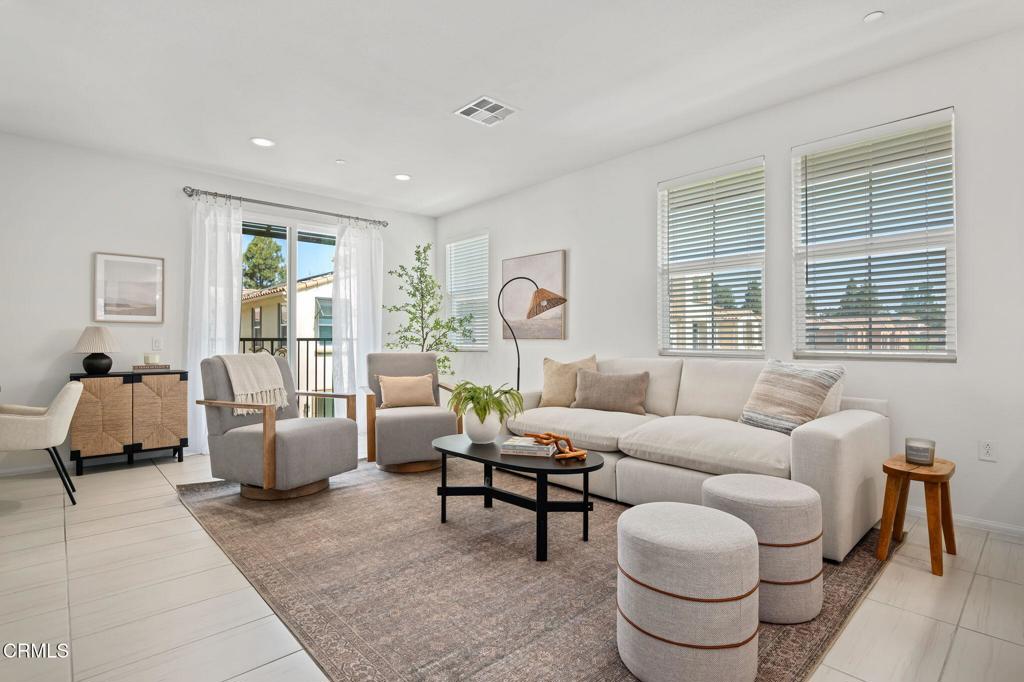
Overview

Property Status
Coming Soon
Lot Size
1,896 Sq.Ft.
MLS ID
V1-38152
Property Type
Townhouse
Year Built
2019

Features & Amenities

Neighborhood
Camarillo
Architecture Styles
Mediterranean, Spanish
View Description
None
Stories
3
Garage Spaces
2.0
Water Source
Public
Pool
None
Roof
Spanish Tile
Lot Features
Near Park, Sprinklers None
Parking
Door-Single, Garage, Unassigned
Heat Type
Forced Air
Air Conditioning
Central Air
Laundry Room
Laundry Room
Fireplace
None
Appliances
Dishwasher, Free-Standing Range, Microwave, Water Softener, Tankless Water Heater
Other Interior Features
Breakfast Bar, Built-in Features, Balcony, Ceiling Fan(s), High Ceilings, In-Law Floorplan, Multiple Staircases, Pantry, Quartz Counters, Recessed Lighting, Track Lighting, Bedroom on Main Level, Main Level Primary, Primary Suite, Walk-In Closet(s)
Sewer
Public Sewer
HOA Amenities
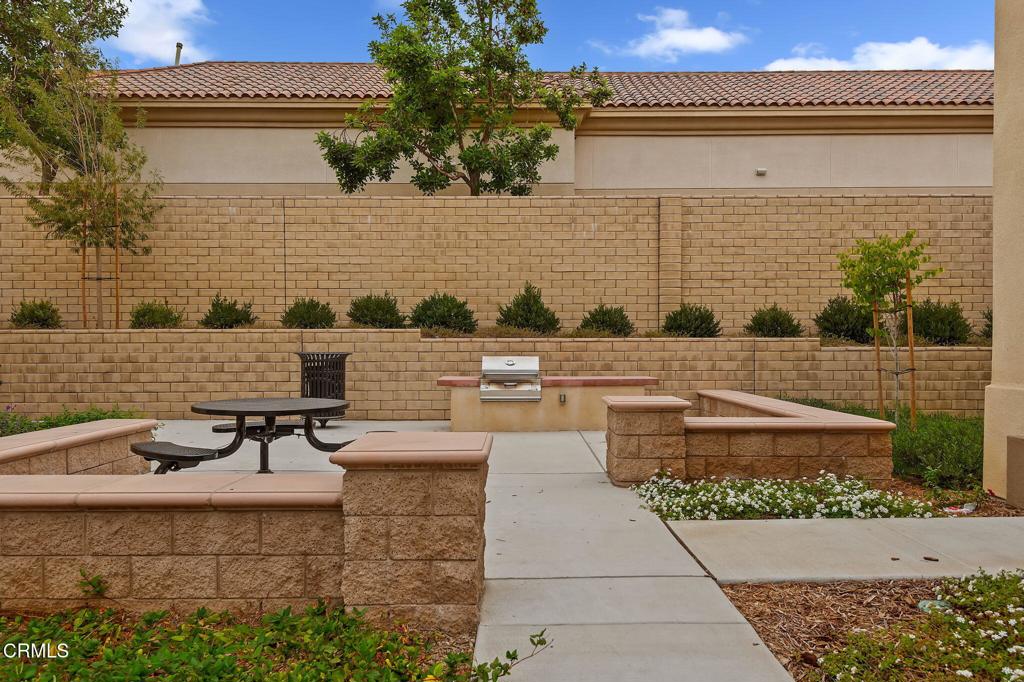
Clubhouse, Maintenance Grounds, Management, Barbecue, Other, Picnic Area, Playground, Spa/Hot Tub
Security Features
Carbon Monoxide Detector(s), Fire Sprinkler System, Smoke Detector(s)
Green Feature
Solar
Other Exterior Features
Lighting, Rain Gutters
High School
Camarillo
Sales Price
$749,990
HOA
$310/mo

Downloads

5075 Manzano Street

Schedule a Tour

We would love to help you see this beautiful home! As a full-service brokerage, we can help you tour. Please submit an offer, and answer questions about the buying process.

Thank you

for your interest in 5075 Manzano Street, Camarillo, CA 93012

5075 Manzano Street
Navigate
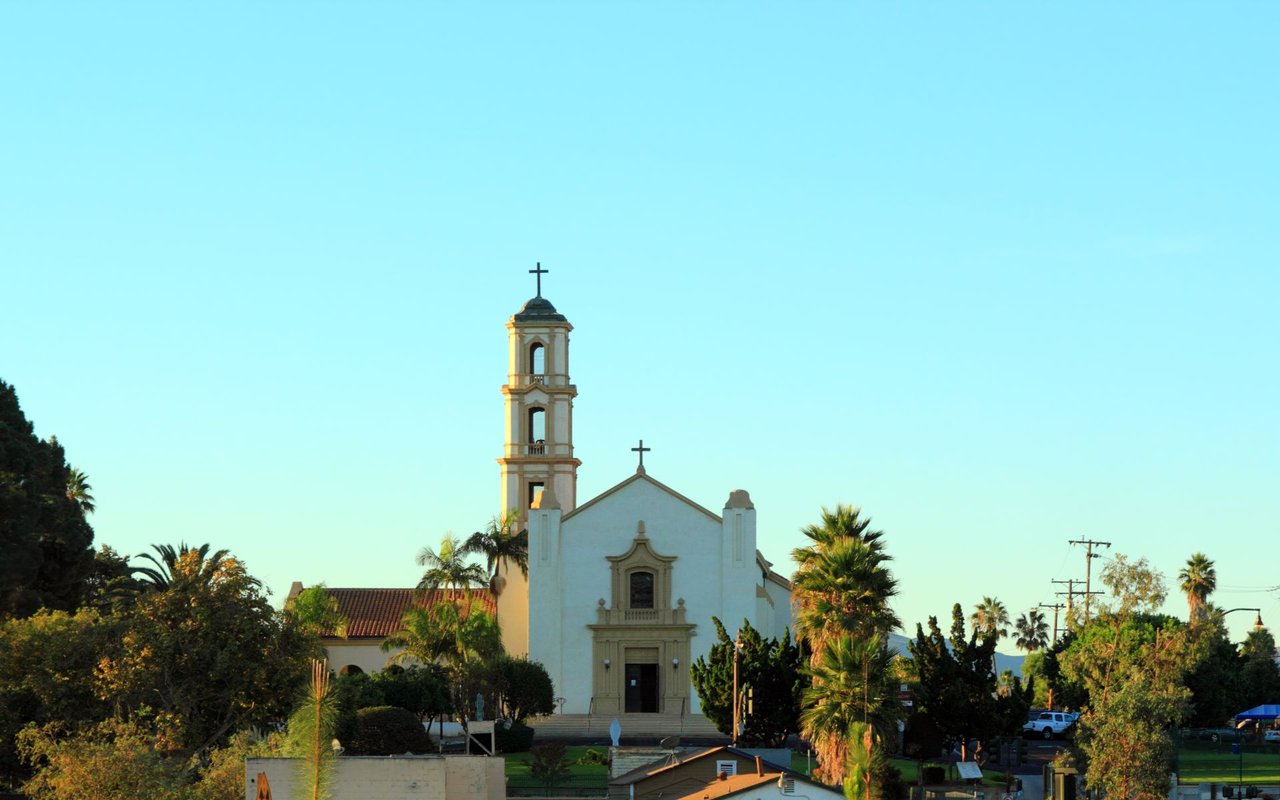
Camarillo

Explore Camarillo

34.2164° N, 119.0376° W

read more
5075 Manzano Street
explore in 3d

Mortgage Calculator

Estimate your monthly mortgage payment, including the principal and interest, property taxes, and HOA. Adjust the values to generate a more accurate rate.
$0,000 Your Payment 20 15 65
$0,000 Your Payment

I'm Interested In

5075 Manzano Street

or
  • CallKat Hitchcock

    License #01932289

    (805) 705-4485
  • Browse Our

    Featured Properties

    Browse our exclusive listings and find your next dream home today!

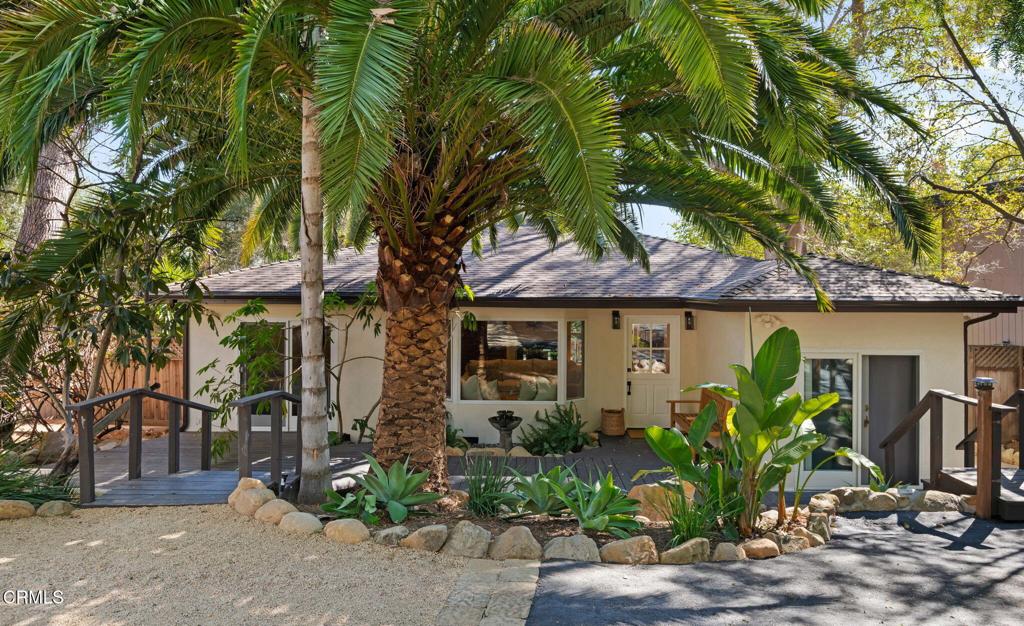
    • 2330 Bella Vista Drive For Sale

      $4,850,000

      2330 Bella Vista Dr, Santa Barbara, CA 93108

      • 4 Beds
      • 3 Baths
      • 2,868 Sq.Ft.
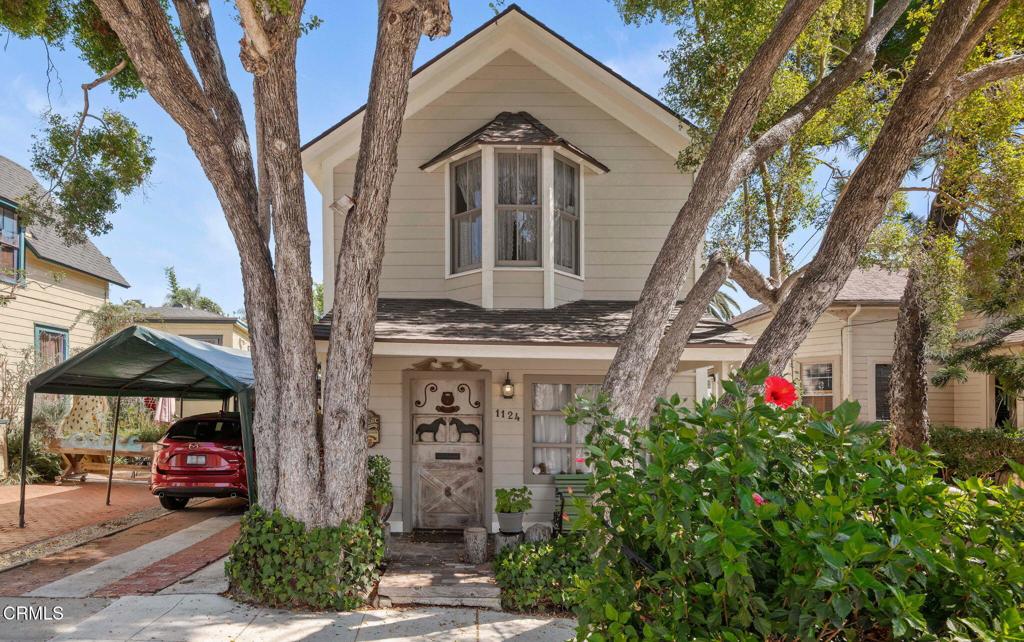
    • 209 W Constance Avenue Pending

      $1,595,000

      209 W Constance Avenue, Santa Barbara, CA 93105

      • 2 Beds
      • 2 Baths
      • 858 Sq.Ft.
    • 125 Oak Drive Coming Soon

      $835,000

      125 Oak Drive, Oak View, CA 93022

      • 3 Beds
      • 2 Baths
      • 1,110 Sq.Ft.
    • 5075 Manzano Street Coming Soon

      $749,990

      5075 Manzano Street, Camarillo, CA 93012

      • 3 Beds
      • 4 Baths
      • 1,896 Sq.Ft.
    • 2072 Harvest Loop For Sale

      $739,000

      2072 Harvest Loop, Santa Paula, CA 93060

      • 4 Beds
      • 4 Baths
      • 1,939 Sq.Ft.
    • 400 Tibbetts Street For Sale

      $729,000

      400 Tibbetts Street, Santa Paula, CA 93060

      • 3 Beds
      • 3 Baths
      • 1,936 Sq.Ft.
    • 6030 Via Montanez For Sale

      $645,000

      6030 Via Montanez, Camarillo, CA 93012

      • 2 Beds
      • 2 Baths
      • 1,021 Sq.Ft.
    View All Properties

    Follow Us On Instagram