Search

Leave a Message

By providing your contact information to Hitchcock & Associates, your personal information will be processed in accordance with Hitchcock & Associates's Privacy Policy. By checking the box(es) below, you consent to receive communications regarding your real estate inquiries and related marketing and promotional updates in the manner selected by you. For SMS text messages, message frequency varies. Message and data rates may apply. You may opt out of receiving further communications from Hitchcock & Associates at any time. To opt out of receiving SMS text messages, reply STOP to unsubscribe.

Thank you for your message. We will be in touch with you shortly.

Explore Our Properties

Property Description

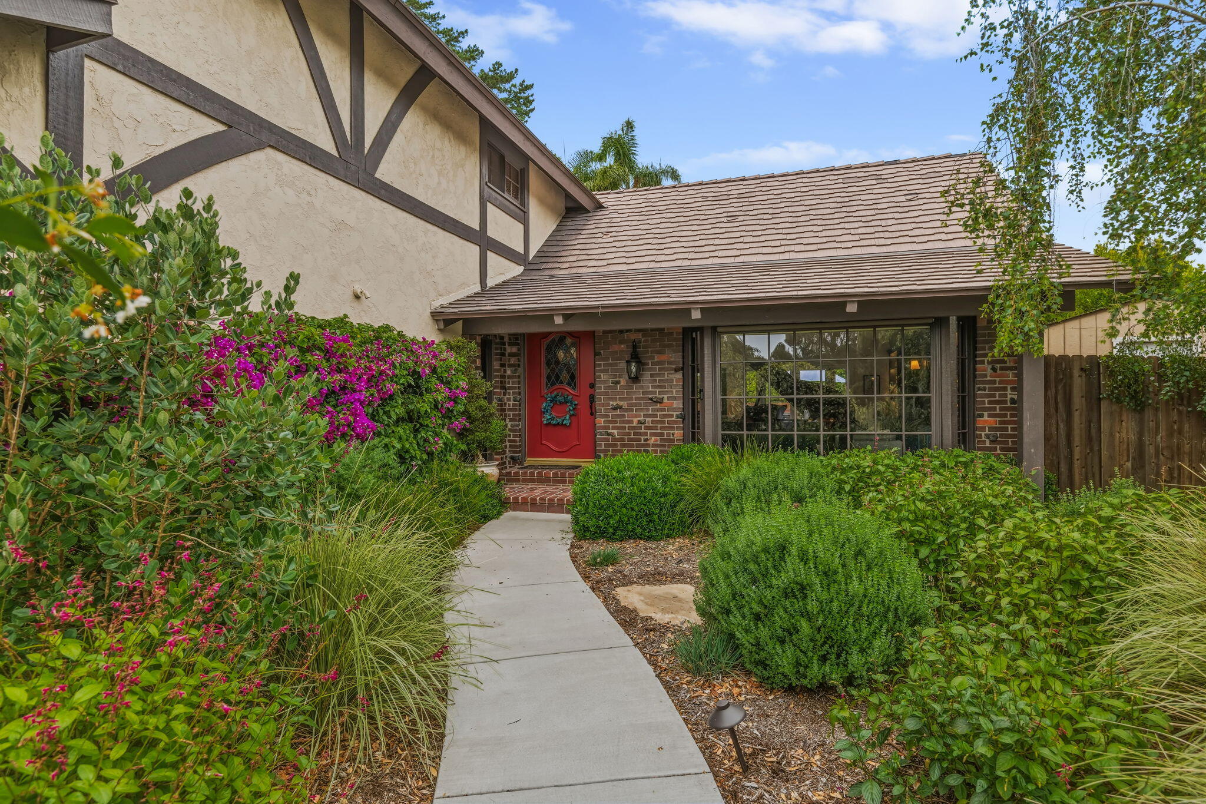
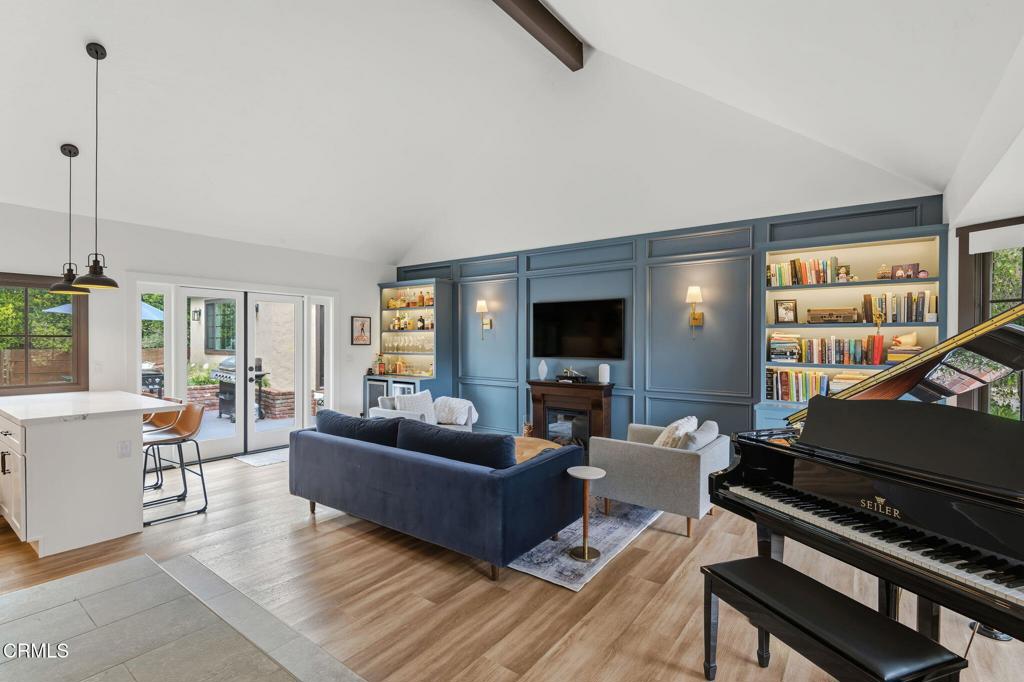
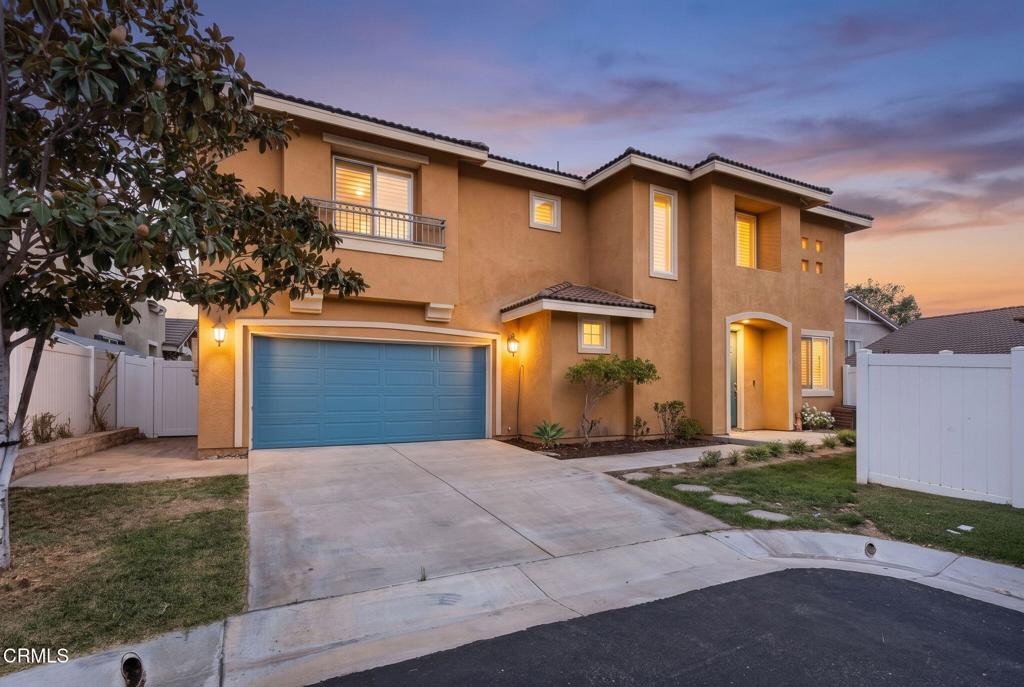
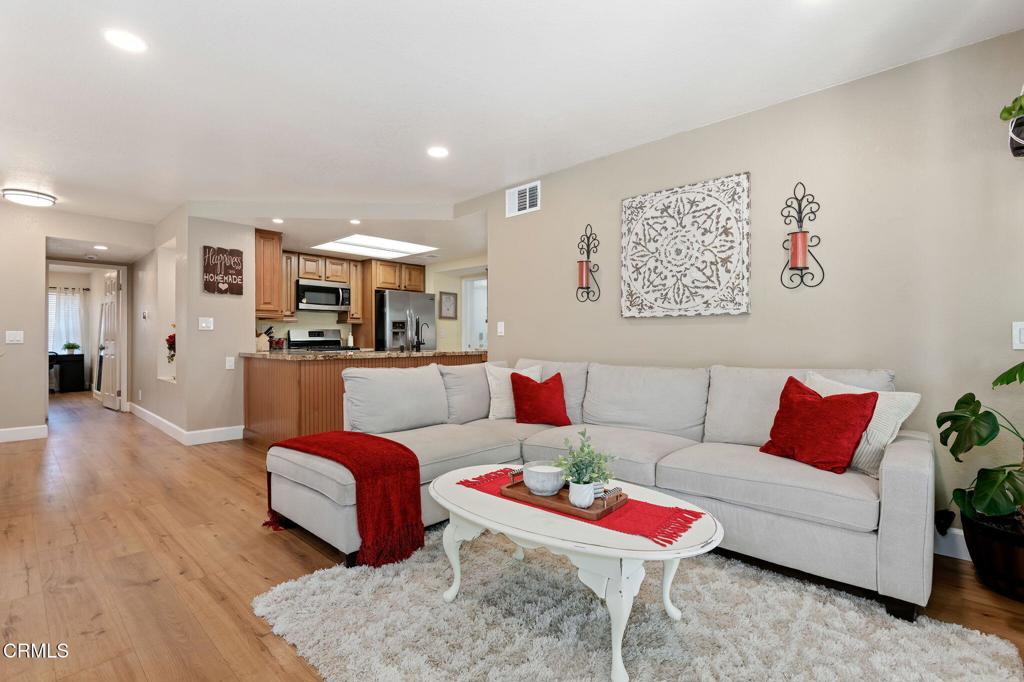
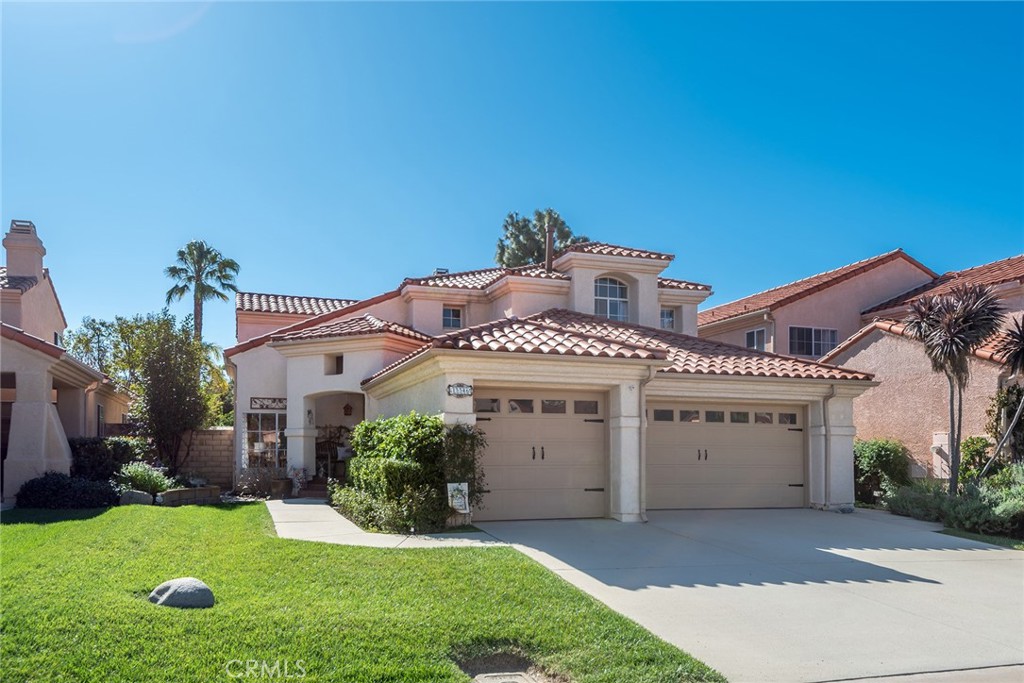
Meticulously maintained and thoughtfully designed, this home reflects true pride of ownership from the moment you arrive. Step inside to soaring two-story ceilings in the formal living room, seamlessly connected to the formal dining room with sliding doors that open to the backyard--perfect for both everyday living and entertaining. The updated kitchen features quartz countertops, crisp white cabinetry, stainless steel appliances, a breakfast bar, and a sunny casual dining nook with expansive windows. The kitchen opens to a spacious family room with a cozy fireplace and an additional slider to the backyard, creating a bright and inviting gathering space. The private backyard is a true retreat, overlooking mature trees and thoughtfully designed for outdoor enjoyment. A tranquil water feature adds a sense of calm, while the built-in bar area creates the perfect setting for entertaining, relaxing evenings, or weekend gatherings with family and friends. A bedroom and full bathroom on the main level provide a comfortable and private retreat for guests or flexible living needs. Also on the main level is a dedicated laundry room with abundant cabinetry and a convenient folding counter, adding everyday functionality and storage. Upstairs, the sweeping staircase leads to the primary suite, highlighted by a pitched ceiling and French doors opening to a private balcony with stunning sunset views. The ensuite bathroom offers dual sinks with a long vanity, a soaking tub, a separate shower, and a generous walk-in closet. Two additional bedrooms share a full bathroom, completing the upper level. Additional highlights include a new roof installed in 2023 and a three-car garage equipped with high-quality custom cabinetry. The community amenities include two swimming pools with spas, a private park, and an elementary school--all conveniently located within walking distance--making this home an exceptional opportunity for comfort, convenience, and lifestyle.

Overview

Property Status
Sold
Date Sold
March 23, 2026
Lot Size
5,314 Sq.Ft.
MLS ID
SR26024487
Property Type
Residential
Year Built
1990

Features & Amenities

Neighborhood
Ventura County
Stories
2
Garage Spaces
3.0
Water Source
Public
Pool
Community, See Remarks, Association
Lot Features
Level, Sprinklers Timer
Air Conditioning
Central Air
Laundry Room
Inside, Laundry Room
Fireplace
Family Room
Other Interior Features
Breakfast Bar, Breakfast Area, Separate/Formal Dining Room, Eat-in Kitchen, Bedroom on Main Level, Entrance Foyer, Jack and Jill Bath, Primary Suite, Walk-In Closet(s)
Sewer
Public Sewer
HOA Amenities
Sport Court, Playground, Pool, Spa/Hot Tub
School District
Moorpark Unified
Sales Price
$1,029,000
HOA
$105/mo

Downloads

15546 Mallory Court

Schedule a Tour

We would love to help you see this beautiful home! As a full-service brokerage, we can help you tour. Please submit an offer, and answer questions about the buying process.

Thank you

for your interest in 15546 Mallory Court, Moorpark, CA 93021

15546 Mallory Court
Navigate
Ventura County

Explore Ventura County

34.3705° N, 119.1391° W

read more

I'm Interested In

15546 Mallory Court

or
  • CallLondon Murphy

    License #02210231

    (805) 816-1105
  • Browse Our

    Featured Properties

    Browse our exclusive listings and find your next dream home today!

    • 2330 Bella Vista Drive For Sale

      $4,850,000

      2330 Bella Vista Dr, Santa Barbara, CA 93108

      • 4 Beds
      • 3 Baths
      • 2,868 Sq.Ft.
    • 751 Bolsa Chica Court Pending

      $1,580,000

      751 Bolsa Chica Court, Goleta, CA 93117

      • 4 Beds
      • 2 Baths
      • 1,400 Sq.Ft.
    • 125 Oak Drive For Sale

      $835,000

      125 Oak Drive, Oak View, CA 93022

      • 3 Beds
      • 2 Baths
      • 1,110 Sq.Ft.
    • 1951 Meyer Court For Sale

      $752,000

      1951 Meyer Court, Santa Paula, CA 93060

      • 4 Beds
      • 4 Baths
      • 2,213 Sq.Ft.
    • 5075 Manzano Street For Sale

      $749,990

      5075 Manzano Street, Camarillo, CA 93012

      • 3 Beds
      • 4 Baths
      • 1,896 Sq.Ft.
    • 400 Tibbetts Street For Sale

      $729,000

      400 Tibbetts Street, Santa Paula, CA 93060

      • 3 Beds
      • 3 Baths
      • 1,936 Sq.Ft.
    • 2072 Harvest Loop For Sale

      $719,000

      2072 Harvest Loop, SANTA PAULA, CA 93060

      • 4 Beds
      • 4 Baths
      • 1,939 Sq.Ft.
    • 1351 Johnson Drive For Sale

      $715,000

      1351 Johnson Drive, Ventura, CA 93003

      • 3 Beds
      • 3 Baths
      • 1,723 Sq.Ft.
    • 6030 Via Montanez For Sale

      $645,000

      6030 Via Montanez, Camarillo, CA 93012

      • 2 Beds
      • 2 Baths
      • 1,021 Sq.Ft.
    View All Properties

    Follow Us On Instagram